

Contact Us to Schedule a Consultation »
Adding onto your home in Marlton is a multi-phase process that starts well before any wall goes up — because Marlton falls under Evesham Township jurisdiction, every structural addition requires zoning review and a building permit before construction can begin. Skipping or rushing that step doesn't save time; it creates costly stop-work orders. Understanding the full sequence from design through final inspection is what separates a smooth project from a stressful one.
Yes — any structural addition in Marlton requires permits through Evesham Township, regardless of how modest the scope appears.
Evesham Township's zoning review checks setbacks, lot coverage limits, and building height before a permit is issued. Depending on the addition type, you may also need separate electrical, plumbing, and HVAC permits in addition to the primary construction permit. A Certificate of Occupancy or certificate of approval is required at completion before the space can legally be used.
Permit review in Evesham Township typically runs four to eight weeks. That window is built into every realistic project timeline — it is not a delay, it is part of the process. Starting your design phase in fall or early winter means permits are often in hand by spring, so foundation and framing work can begin in the most favorable South Jersey weather.
Room additions, second-story additions, and in-law suites each involve different structural demands and permitting complexity — the right choice depends on your lot, your existing structure, and your goals.
A first-floor room addition is the most common starting point. It requires new foundation footings, exterior wall framing tied into the existing structure, and roofline integration. A second-story addition is significantly more complex: the existing first-floor structure may need reinforcement to carry the new load, and temporary weatherproofing is critical if roof removal is involved. Starting a second-story project heading into a South Jersey winter significantly raises weather risk during that exposed phase.
An in-law suite or accessory dwelling unit adds plumbing, dedicated electrical circuits, and egress requirements on top of the structural work — making zoning review especially important upfront in Evesham Township. At that scale, the coordination demands start to resemble what goes into a full custom home build, where systems engineering and structural design must work together from the start.
A design-build approach moves through consultation, feasibility, design development, permitting, and construction under one coordinating team — eliminating the handoff gap between a separate architect and a general contractor.
The process begins with a site visit and assessment of your existing structure. Before any drawings are produced, a feasibility check confirms that your addition concept is achievable within Evesham Township's setback and lot coverage rules. Schematic design then addresses how the new square footage integrates with your existing floor plan, roofline, and exterior appearance — not just what gets added, but how it connects.
Construction documents are prepared to permit-ready standards. When a permit reviewer requests a revision, the in-house designer updates drawings immediately — there is no scheduling lag between two separate firms trying to coordinate a response. That single-source accountability is especially valuable during the structural framing and tie-in phase, which is the highest-risk point of any addition. If field conditions reveal a discrepancy between drawings and reality, the same team that designed the addition resolves it without blame-shifting.
Rough mechanicals — HVAC, electrical, and plumbing — are installed before walls close up, followed by insulation, drywall, and finishes. Final inspections close out the permit and confirm the addition meets code before the Certificate of Occupancy is issued.
Window placement in new addition walls affects both energy performance and how naturally the addition reads from the street. See window options for new addition walls for product and placement considerations worth addressing early in design.
A realistic total timeline — from initial consultation through Certificate of Occupancy — runs five to ten months depending on addition type and permit review timing.
Consultation and feasibility typically take one to two weeks. Design and construction documents run four to eight weeks for most addition types. Permit review adds another four to eight weeks. Construction on a room addition typically runs eight to sixteen weeks; a second-story addition runs sixteen to twenty-four weeks or more. These are honest South Jersey ranges, not best-case estimates — projects planned around them stay on schedule rather than creating surprises.
Starting the design phase in fall positions most Marlton homeowners to break ground in spring, when ground conditions and weather support foundation work and the construction sequence can move forward without weather-driven interruptions.
A well-sequenced addition integrates cleanly with the existing home's structure, systems, and appearance — the result is added square footage that functions and looks as if it was always part of the original design.
Explore custom home services if your addition scope has grown to the point where a ground-up approach may be worth comparing. Schedule a consultation with Nuss Construction Company to walk through your addition goals, lot conditions, and a realistic project timeline.
I would like to thank you for sending Mike and Matt last Friday to install the attic steps and swap out the attic gable vent. They did a great job!! We've had Matt here a few times now and every time he does outstanding work. Same can now be said for Mike.
We appreciate that you fit us into your busy schedule. I know it was a small job, but actually quite important for us to have an attic that we could functionally access.
Thank you!!
Paul H.
★★★★★
Very pleased with every aspect of our experience! We are and will use Nuss again and recommend you to friends!
Duane and Bonnie Wood
★★★★★
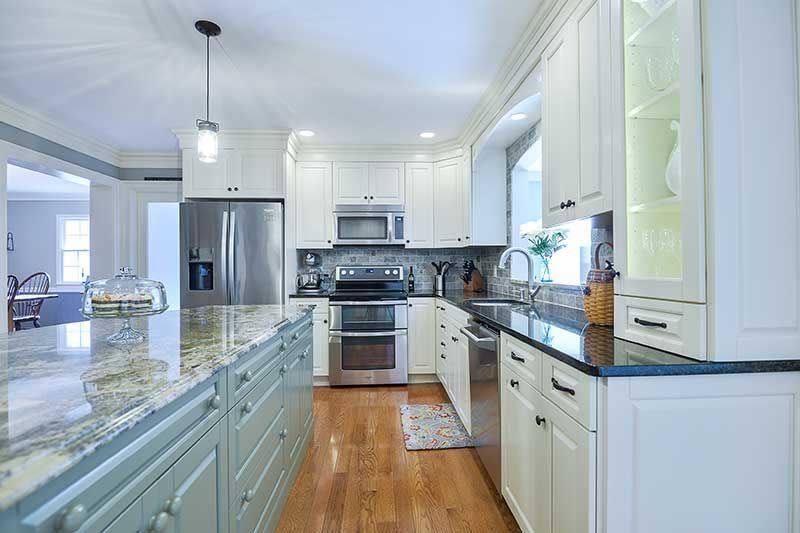
I wanted to send a big thank you to everyone that was involved in doing my recent kitchen project at 43 Adner Drive, I'm so very happy with the final result. Everyone was so helpful through the whole process.... Dave Taylor for helping me pick out everything and helping me decide on the layout, Dave Dugan for his helping hands, the plumber and electrical guys, Bob the painter and especially Mike who went above and beyond to do a great job, making sure I was happy with everything along the way. He does beautiful work, kept the place picked up and was always pleasant (as long as he had his coffee!!!) He did some little extra things for me to make everything just right and I was very grateful to have such a craftsman. Again, thanks to everyone and I'll see you for the next project! I hope everyone has a wonderful holiday with your family.
Paula Zimmerman
★★★★★
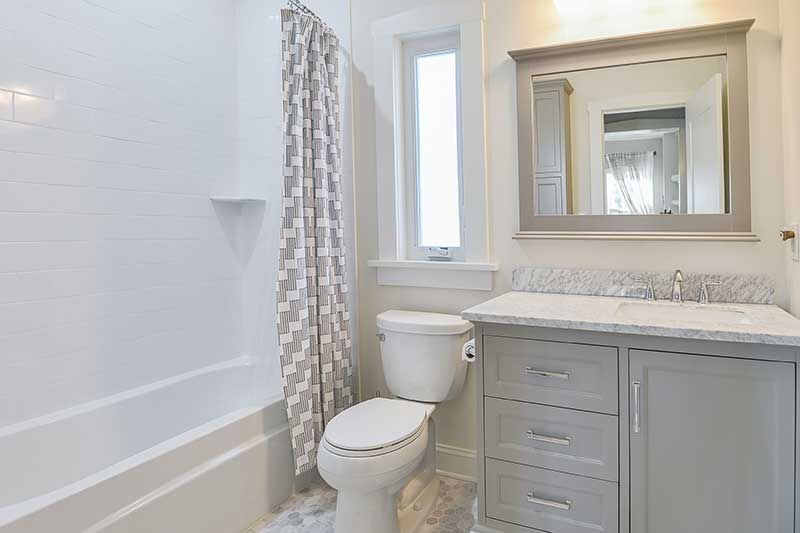
We absolutely love our bathroom and the entire renovation. It is so inviting, stylish and functional. A week doesn't go by where Melissa doesn't tell me how much she loves her closet. Thanks again to you and your team for a fantastic job.
Mr. & Mrs. Adam & Melissa Ross
★★★★★
I want to let you know HOW FANTASTIC CHERYL was with regards to her first phone call contact, the questions Cheryl asked, how well she LISTENED to what we wanted, and then how polite she was on the follow up phone call to confirm my appointment. I can't imagine a better face for your company when people first reach out to Nuss Construction.
Julia Herman
★★★★★
We like to keep our business local and had heard about Nuss Constuction in Marlton. John Colaianni was personable and helpful and was with us throughout each phase of the project. Hector was the crew leader and did a fantastic job.
Subcontractors from the Paint and Wallpaper Co were thorough in their process. All the workers were a pleasure to have in our home and the end result is just what we had hoped for. We recommend Nuss to our family and friends.
Kathy & Leon
★★★★★
Had the first floor bathroom completely redone. From beginning to end my hand was held with design, suggestions, and planning. The actual construction was done by very professional craftsmen who respected my home by treating it as their own. They even enjoyed my dogs.
Hugh Schneider
★★★★★
Had the first floor bathroom completely redone. From beginning to end my hand was held with design, suggestions, and planning. The actual construction was done by very professional craftsmen who respected my home by treating it as their own. They even enjoyed my dogs.
Hugh Schneider
★★★★★
We've asked Nuss to do work for us in the past and given our experience, the decision on who to call was a no-brainer. We decided to go ahead with a new roof and kitchen face lift. We also had a few new doors hung, These guys were right on the mark with our budget conscious project.
John Colaianni was a top notch Project Manager and Ron Vukicevich (Lead Carpenter) was more than accommodating to our needs. Both John and Ron were always on time and were great with communication. Plus, our dogs loved these guys. That's almost good enough for us. Based on our experience, we'd readily recommend these gentleman.
Joe & Kristen Ciccone
★★★★★
I want to thank John Colaianni, Rich Lombardi, and Mike Girgenti for the excellent job on the installation of the doors and the handrail. Gail and I are very pleased with the results.
David Gross
★★★★★
I was not sure who to have install my new front door until I met John from Nuss. He took the time to review every detail of the job and instill the right level of confidence. Now that the job is complete, I have to say how incredibly pleased I am with the work.
Hector did an amazing job and I could not be happier. He is a real craftsman and I would have no hesitation in using Nuss again -- as long as Hector did the job!! Thank you John, Rich and Hector for a job well-done!!
David Tannenbaum
★★★★★
David was my "go to" person within Nuss - and he was amazing! I give the Nuss name to everyone when I hear they need work done to their home. Thank you for making a stressful situation a tad easier to deal with!
Ellen Berstein
★★★★★
John Colaianni is top notch and was with us every step of the way. We would absolutely request John for any potential future projects. And the dogs gave their stamp of approval!
Joseph & Kristen Ciccone
★★★★★
Thank you for being dependable and always communicating updates regarding the service to my roof. I told all my coworkers and neighbors about Nuss Construction...sometimes word of mouth is the best advertisement.
E. Bernstein
★★★★★
Great work, on time and on budget !
Marty Banecker
★★★★★
Matt Thomas was super ! A tough job done well !
Tom Rende
★★★★★
Well the bathroom is done and I just love it! In June I hired Nuss Construction in Marlton, New Jersey to do a complete bath construction. I had used Nuss on numerous jobs in my former home and was confident that they were the right ones for this job as well. They did not disappoint.
John Colannini was my first contact and was very helpful in guiding me through the process. He kept all appts and on time along with returning any phones calls. He understood what I wanted and directed me accordingly. The forman on the job was Corey Jamieson. Cory was great to work with. He was always on time and on the job when he said he would be, he took care of all those little details that comes with a project such as this. Truthfully I am sorry that I do not have any other projects on the horizon since I would certainly hire them again. One more thing, I am a perfectionist and not easy to please, so if you happen to be as well, please do not hesitate to hire Nuss Construction. You won't be disappointed.
Kathi Swanson
★★★★★
We have had Nuss complete renovations in our Marlton house on three different occasions. First we had new windows put in our living room. The contact person, John Colaianni and installer, Corey Jamieson were so easy to work with and were experts in their jobs. Next we had our kitchen remodeled.
Ron Vukicevich did all the work in the kitchen, from granite counter tops to backsplash and plumbing. He did whatever my wife asked! Last we had a leak on our back porch which was replaced by Matt Thomas another hard working individual. They work hard, clean up after themselves and are very friendly! You can't go wrong with Nuss!
Christian Heinr
★★★★★
My experiences with Nuss have always been excellent. John and Hector have been nothing but helpful, it's a pleasure to deal with the whole Nuss crew. I recommend them often, and will continue to call on them for future projects. Nothing but satisfactions! Thanks Nuss!
Mimi Zordan
★★★★★
Our home is 18 years old now and we decided it was time for a complete remodel of our master bathroom. After soliciting several proposals, we decided to go with Nuss Construction. What set Nuss apart from the other contractors was the level of detail in their proposal.
I contacted Nuss when looking to replace the original roof on our Marlton home. I initially spoke with Tammy who was wonderfull! She scheduled Glenn Richards come to my home to inspect my roof which was leaking in one area in the attic. Glenn was so great to work with, kind and extremely knowledgeable.
He arrived on time and provided me with a fast and fair quote. We quickly had the team out to remove the old roof and install the new one! Everything was done exceptionally well! After all the rain this winter I could not be happier that I took care of this with the help of Nuss! I am proud to support this great local, family-owned business!
Laura Evans
★★★★★
Kyle Baptiste was our initial contact. From the time we met him till the job was finished, everything was handled perfectly. All of your people were professional in every way -- so respectful of us and our home. We have already referred you to our neighbor across the street. Thanks so much for a job done well and in such a timely manner. You guys are the best.
Peggy Y.
★★★★★
This was my first construction/contractor experience. And I really believe I got the right people at the right time. Tammy & Ron had my best interests at heart and were always available to address my concerns
Shelley S.
★★★★★
Though we are sorry that we had to contact Nuss Construction under the circumstances (water damage due to leak behind the wall), we are thrilled to have been able to work with your company. Dave Taylor and we go back 30 years, and he was just as professional and delightful in 2017 as he was in 1987! You have a rare person in Dave!
Everybody else who came to our house showed the same courtesy and professionalism to us I wish we had something more "showy" and "glamorous" to showcase your workmanship, but we're just thrilled our damaged room is put back to right. Thank you for being such an easy company to work with!
Catherine Friedman
★★★★★
My deepest appreciation for the very fine work done to restore our front door to exactly what we had hoped for. I can't say enough good things about John Colianni who went out of his way I'm sure to accommodate our specific wishes and has made us very happy and relieved customers. Thank you!
Rodney And Cynthia Leeds
★★★★★
I would like to thank you for sending Mike and Matt last Friday to install the attic steps and swap out the attic gable vent. They did a great job!! We've had Matt here a few times now and every time he does outstanding work. Same can now be said for Mike.
We appreciate that you fit us into your busy schedule. I know it was a small job, but actually quite important for us to have an attic that we could functionally access.
Thank you!!
Paul H.
★★★★★
NAVIGATION
SERVICES
Other Links
Recent News

The Menu
Services